<-- style PDP --> 3-174 Green Briar Road, New Tecumseth - Det Condo for sale for $780,000
  • new
  • for sale

3-174 Green Briar Road

New Tecumseth, Ontario, L9R 1X9 - Rural New Tecumseth

$780,000

  • Neighbourhood

    Rural New Tecumseth

  • Major Intersection

    HWY #89 AND GREEN BRIAR

  • Listed Since: 37 day(s)

  • Last update: 31 day(s) ago

Overview

  • Property Type

    Det Condo, 2-Storey

  • Bedrooms

    2 + 1

  • Bathrooms

    4

  • Square Feet

    1400-1599

  • Exposure

    Ew

  • Total Parking

    4 (1 Built-In Garage)

  • Maintenance

    $600

  • Taxes

    $3,750.00 (2026)

  • Balcony

    Open

Property Description

Property description for 3-174 Green Briar Road, New Tecumseth

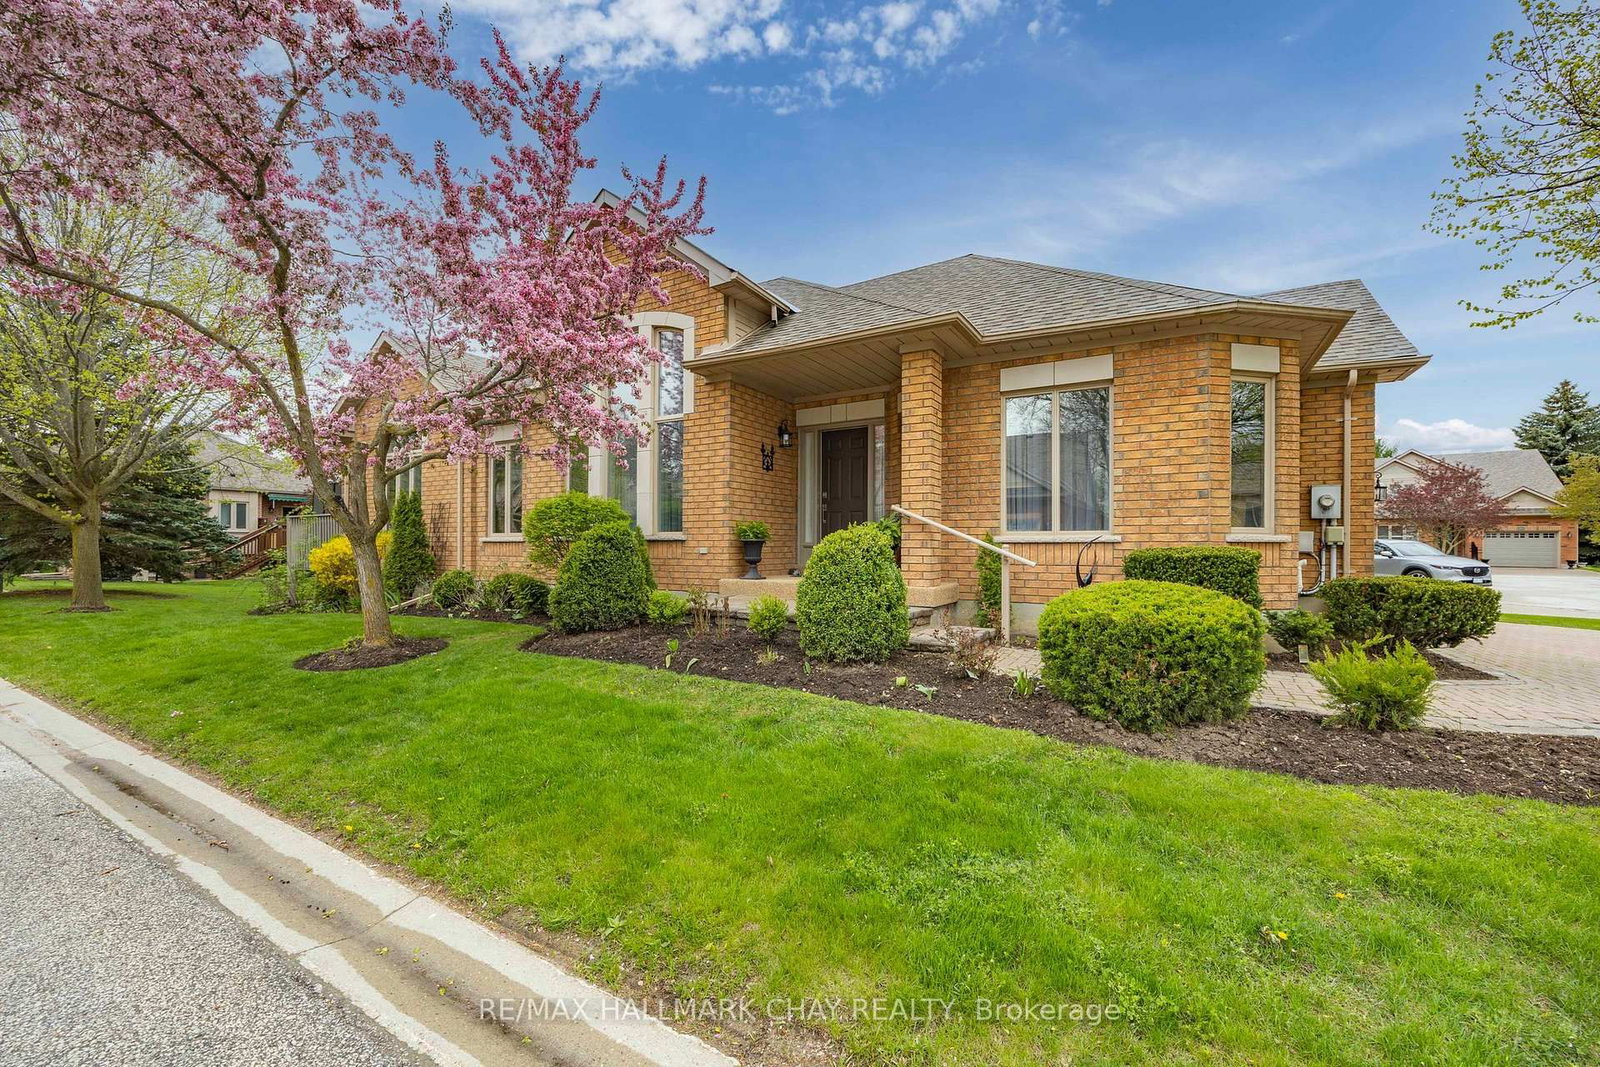
Nestled among mature trees and backing directly onto the 6th fairway of the Nottawasaga Golf Course, this exceptional two-storey home offers a rare opportunity to enjoy resort-style living in a private, natural setting. One of only a handful of this sought-after model, the property combines breathtaking golf course views with the ease of maintenance-free living.From the moment you arrive, the wide interlock driveway and welcoming covered front porch create a lasting first impression. Inside, the bright and inviting main floor showcases hardwood flooring throughout and a thoughtfully designed layout where nearly every room captures views of the fairway and surrounding greenery. The spacious living and dining areas flow effortlessly into the breakfast nook, all opening to a generous deck with electric awning, overlooking the course-an ideal space for entertaining or simply relaxing and taking in the scenery.Upstairs, the primary suite offers comfort, privacy, and flexibility and is a true retreat. Wake up to panoramic golf course views or step into your sun-filled sitting room or home office with walkout access to your private second-storey deck to enjoy sunrise coffee surrounded by nature. Complete with walk-in closets and a four-piece ensuite. The bright second bedroom features a cathedral ceiling and elegant arched window, while the main bath is enhanced by a cathedral ceiling and skylight that fills the space with natural light.The finished lower level extends the living space with a cozy family room anchored by a gas fireplace and above-grade windows. An additional bedroom, office or craft room with French doors, fourth bathroom, updated laundry room, cold storage cantina, and ample storage ensure this home is as functional as it is beautiful. Whether you're an avid golfer, nature lover, or simply seeking a peaceful place to call home, this unique property offers a lifestyle that's difficult to find and impossible to forget!

Listed by RE/MAX HALLMARK CHAY REALTY

  • MLS #

    N13410202

  • Sq. Ft

    1400-1599

  • Sq. Ft. Source

    MLS

  • Year Built

    31-50

  • Basement

    Finished

  • View

    Golf Course

  • Garage

    Built-In, 1 spaces

  • Parking Type

    Owned

  • Locker

    Ensuite+Owned

  • Pets Permitted

    Yes-with Restrictions

  • Exterior

    Brick

  • Fireplace

    Y

  • Security

    n/a

  • Elevator

    N

  • Laundry Level

    Lower

  • Building Amenities

    Club House

  • Maintenance Fee Includes

    Water

  • Property Management

    PERCEL

  • Heat

    Forced Air

  • A/C

    Central Air

  • Water

    n/a

  • Water Supply

    n/a

  • Central Vac

    N

  • Cert Level

    n/a

  • Energy Cert

    N

  • Kitchen

    4.43 x 2.69 ft Main level

    hardwood floor, Granite Counter, Undermount Sink

  • Breakfast

    5.11 x 3.25 ft Main level

    hardwood floor, Overlook Golf Course, Walk-Out

  • Living

    3.9 x 3.46 ft Main level

    hardwood floor, Overlook Golf Course, Large Window

  • Dining

    3.02 x 3.52 ft Main level

    hardwood floor, Combined W/Living

  • Powder Rm

    2.41 x 0.88 ft Main level

    2 Pc Bath, Pedestal Sink

  • Primary

    3.95 x 6.5 ft 2nd level

    Broadloom, W/I Closet, 4 Pc Ensuite

  • Sitting

    3.25 x 3.76 ft 2nd level

    hardwood floor, W/O To Sundeck, Bay Window

  • Bathroom

    2.66 x 4.73 ft 2nd level

    Tile Floor, 4 Pc Ensuite, Separate Shower

  • 2nd Br

    3.63 x 4.3 ft 2nd level

    Broadloom, Double Closet, Cathedral Ceiling

  • Bathroom

    2.59 x 2.21 ft 2nd level

    3 Pc Bath, Skylight

  • Family

    6.72 x 6.5 ft Bsmt level

    Gas Fireplace, Above Grade Window, Broadloom

  • 3rd Br

    2.66 x 3.75 ft Bsmt level

    Above Grade Window, French Doors

  • Laundry

    2.7 x 1.75 ft Bsmt level

    Laundry Sink, Tile Floor

  • Bathroom

    2.7 x 1.48 ft Bsmt level

    3 Pc Bath

  • MLS #

    N13410202

  • Sq. Ft

    1400-1599

  • Sq. Ft. Source

    MLS

  • Year Built

    31-50

  • Basement

    Finished

  • View

    Golf Course

  • Garage

    Built-In, 1 spaces

  • Parking Type

    Owned

  • Locker

    Ensuite+Owned

  • Pets Permitted

    Yes-with Restrictions

  • Exterior

    Brick

  • Fireplace

    Y

  • Security

    n/a

  • Elevator

    N

  • Laundry Level

    Lower

  • Building Amenities

    Club House

  • Maintenance Fee Includes

    Water

  • Property Management

    PERCEL

  • Heat

    Forced Air

  • A/C

    Central Air

  • Water

    n/a

  • Water Supply

    n/a

  • Central Vac

    N

  • Cert Level

    n/a

  • Energy Cert

    N

  • Kitchen

    4.43 x 2.69 ft Main level

    hardwood floor, Granite Counter, Undermount Sink

  • Breakfast

    5.11 x 3.25 ft Main level

    hardwood floor, Overlook Golf Course, Walk-Out

  • Living

    3.9 x 3.46 ft Main level

    hardwood floor, Overlook Golf Course, Large Window

  • Dining

    3.02 x 3.52 ft Main level

    hardwood floor, Combined W/Living

  • Powder Rm

    2.41 x 0.88 ft Main level

    2 Pc Bath, Pedestal Sink

  • Primary

    3.95 x 6.5 ft 2nd level

    Broadloom, W/I Closet, 4 Pc Ensuite

  • Sitting

    3.25 x 3.76 ft 2nd level

    hardwood floor, W/O To Sundeck, Bay Window

  • Bathroom

    2.66 x 4.73 ft 2nd level

    Tile Floor, 4 Pc Ensuite, Separate Shower

  • 2nd Br

    3.63 x 4.3 ft 2nd level

    Broadloom, Double Closet, Cathedral Ceiling

  • Bathroom

    2.59 x 2.21 ft 2nd level

    3 Pc Bath, Skylight

  • Family

    6.72 x 6.5 ft Bsmt level

    Gas Fireplace, Above Grade Window, Broadloom

  • 3rd Br

    2.66 x 3.75 ft Bsmt level

    Above Grade Window, French Doors

  • Laundry

    2.7 x 1.75 ft Bsmt level

    Laundry Sink, Tile Floor

  • Bathroom

    2.7 x 1.48 ft Bsmt level

    3 Pc Bath

Thinking of Selling?

Find Out Your Home’s Value in Today’s Market!

No Email or Signup is required to view your home estimate.

estimate your home value

Contact Manoj Kukreja

Sales Representative,
Century 21 People’s Choice Realty Inc.,
Brokerage
(647) 576 - 2100

Manoj profile avatar

Mortgage Calculator

This data is for informational purposes only.

Mortgage Payment per month

Principal Amount

Interest

Total Payable

Amortization

Amortization

Closing Cost Calculator

This data is for informational purposes only.

Closing Cost Total for this property

Total Cash flow for purchasing this property

Down Payment(%)*
Additional information

Provincial Land Transfer Tax

Ontario Land Transfer Tax Rebate

Toronto Land Transfer Tax

Toronto Land Transfer Tax Rebate

PST on CMHC Insurance Premium

Lawyer Fees

$2,825

Government Registration Fee's

$164

Title Insurance

Closing Cost Total

Total Cash flow for purchasing this property

Provincial Land Transfer Tax

Ontario Land Transfer Tax Rebate

Toronto Land Transfer Tax

Toronto Land Transfer Tax Rebate

PST on CMHC Insurance Premium

Lawyer Fees

$2,825

Government Registarion Fee's

$164

Title Insurance

Down Payment(%)*

* A down payment of less than 20% is permitted only for first-time home buyers purchasing their principal residence. The minimum down payment required is 5% for the portion of the purchase price up to $500,000, and 10% for the portion between $500,000 and $1,500,000. For properties priced over $1,500,000, a minimum down payment of 20% is required.

Thinking of Selling?

Find Out Your Home’s Value in Today’s Market!

No Email or Signup is required to view your home estimate.

estimate your home value

Contact Manoj Kukreja

Sales Representative, Century 21 People’s Choice Realty Inc., Brokerage
(647) 576 - 2100

Manoj profile avatar

Recent Sold Listings in Rural New Tecumseth, New Tecumseth

Popular Cities